
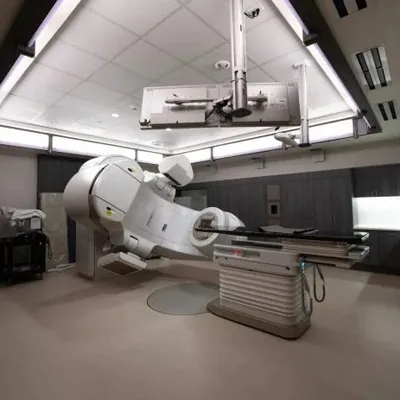
The healthcare sector continuously changes in its structure. Healthcare facilities now follow new planning directions because medical technology advances with raising patient expectations combined with regulatory policy changes and sustained infection control and sustainability goals. Contemporary healthcare facility design involves more than basic construction elements since it focuses on designing environments which represent flexible and efficient yet safe and patient-oriented facilities.
The design of healthcare facilities faces specific obstacles that require both advanced planning strategies and multiple discipline cooperation and extended value-oriented perspectives. The article investigates crucial healthcare facility design challenges while presenting skilled solutions to resolve these issues.
1. Balancing Functionality with Patient-Centered Design
The Challenge:
Healthcare design presents an essential challenge to develop zones which perform effectively while creating environments that promote comfort and friendliness toward patients. The functionality required by healthcare professionals represents only part of hospital design since proper support for patient recovery and family stress reduction remains essential.
The essential components of healthcare architecture include operational process optimization and technological integration and standard safety protocols together with natural illumination and noise minimization, attractive appearance and guest-friendly facilities.
Solution:
• Incorporate Evidence-Based Design (EBD): Research data supports applying tested clinical design concepts to develop environments that benefit patients through proper integration of natural lighting and sound dampening as well as natural design elements.
• Engage Stakeholders Early: The design team should involve patients together with caregivers and medical staff and nursing staff to discover their requirements and practical difficulties in their daily routines.
• Use Zoning Techniques: A clinical area should separate from administrative spaces and public waiting zones which allows smooth operations and creates a stress-free environment for patients.
2. Planning for Future Flexibility and Technological Advancements
The Challenge:
Healthcare facilities must keep relevance through numerous decades even though medical innovation speeds up at an accelerating rate. Aging healthcare designs tend to fall out of use rapidly thus requiring flexible design solutions although budget constraints and fast project times make achieving flexibility difficult.
Solution:
• Modular Design and Construction: The hospital should deploy standardized prefabricated units together with adjustable room systems which provide adaptable design options as care needs change.
• Universal Room Concepts: Healthcare facilities should develop flexible infrastructure systems for patient rooms and operating suites as well as diagnostic spaces that serve various functions.
• Build with Tech Integration in Mind: Build healthcare facilities that feature IT systems expandable enough for the future and strong networking capabilities and enough room for new medical technology equipment.
3. Navigating Complex Regulatory and Compliance Requirements
The Challenge:
Healthcare centers need to comply with regulations orchestrated by Joint Commission and OSHA and ADA and CMS. Health institutions must follow multiple regulations concerning atmospheric quality together with emergency pathways and privacy boundaries as well as contamination prevention measures.
Project delays alongside rising costs and potential severe legal trouble result from failure to comply with regulations.
Solution:
• Work with Specialized Consultants: Architects together with planners who specialize in healthcare compliance needs to join the project at its beginning stages.
• Continuous Code Review: The project requires a system to monitor regulatory methodological changes which should begin from the design phase and continue through construction stages.
• Design for Accreditation: The integration of LEED, WELL, FGI guidelines should occur at the initial planning stage to fulfill sustainability requirements with healthcare standards.
4. Managing Budget Constraints without Compromising Quality
The Challenge:
Capital-intensive healthcare construction projects compel stakeholders to lower initial construction expenses due to budgetary requirements. The practice of skipping steps in design will ultimately result in elevated future expense levels and unhappy patients.
Solution:
• Adopt Total Cost of Ownership (TCO) Approach: Consider both installation costs along with future running expenses and maintenance requirements and energy consumption performance
• Prioritize Value Engineering: Joint teams composed of different specialists should develop economical solutions which maintain operational effectiveness and design quality.
• Phase Development Strategically: Design facilities with stages of increasable components to grow according to future demands of resources and patient needs..
5. Ensuring Infection Control and Patient Safety
The Challenge:
Healthcare design now assigns prime importance to infection control since global health crises particularly COVID-19 emerged. Medical establishments need to establish facilities that handle isolation procedures while blocking infections between people and protecting staff members and patient safety.
Solution:
• Optimize HVAC Systems: The control of airborne contaminants requires using negative pressure rooms and HEPA filtration systems together with compartmentalized ventilation structures.
• Integrate Antimicrobial Materials: Furnishings and surfaces selected for hospitals should be both easy to clean and engineered to resist bacterial multiplication.
• Plan for Isolation and Surge Capacity: The facility should maintain zones which can reconfigure into isolation units when public health emergencies strike.
6. Designing for Staff Efficiency and Well-being
The Challenge:
The issue of healthcare professional burnout continues to increase in medical settings. Medical facility designs that produce longer walking distances and decrease site visibility while not supporting relaxation and teamwork purposes make staff fatigue worse and affect the quality of care provided.
Solution:
• Efficient Layouts: To minimize excess movement, healthcare facilities need centralized nurse stations together with decentralized support areas and direct pathways between them.
• Dedicated Staff Areas: The creation of wellness rooms along with lounges and break areas within the facility will promote both mental health and physical well-being of staff members.
• Provide Visual Connectivity: Hospital facilities should implement glass partitions or open layouts because they create better sightlines to support team communication and patient monitoring..
7. Addressing Sustainability and Environmental Impact
The Challenge:
The typical hospital remains one of the buildings which consume the most operation power. These facilities perform continuous operations throughout all hours and utilize large water resources while producing large amounts of waste. The demand from governments along with communities and accreditation bodies continues to rise regarding lowering healthcare facilities' environmental impact.
Solution:
• Implement Green Building Practices: The building achieves sustainability objectives through using energy-efficient lighting systems and HVAC equipment along with proper insulation.
• Use LEED or WELL Certification Frameworks: Buildings should align with health-friendly human-centered standards and environmental sustainability requirements.
• Optimize Water and Waste Management: Healthcare facilities should use integrated systems that capture rainwater and recycle graywater and separate waste in order to decrease resource consumption..
8. Accommodating Changing Demographics and Health Needs
The Challenge:
Healthcare facilities face operational changes because population demographics show increased elderly patients and the numbers of people developing chronic diseases alongside healthcare organizations transitioning to telemedicine and outpatient facilities. Design solutions need to adopt new population patterns as well as market trend preferences.
Solution:
• Design for Accessibility: Widen existing ADA standards by implementing ineffable interface designs alongside accessible tools for the disabled population and sensory accommodation systems.
• Support Decentralized Care Models: The plan needs to include adaptable outpatient sections with community medical centers and telemedicine centers.
• Plan for Geriatric and Chronic Care: Build distinct units that combine extended care facilities with memory support services and rehabilitation areas which maintain patient dignity through comfortable spaces.
9. Integrating Technology Seamlessly into the Environment
The Challenge:
Healthcare institutions need better integration of medical technology with electronic health records as well as remote monitoring tools and smart building systems to avoid creating sterile clinical environments.
Solution:
• Design Tech-Ready Infrastructure: Pre-install duplicate power and data systems that must include future growth possibilities through accessible points.
• Hide Technology in Plain Sight: Building design elements must provide hiding places for cables and devices to maintain attractive room appearances.
• Implement Smart Systems: The implementation of IoT-controlled lighting systems combined with temperature regulation along with location guidance systems produces enhanced operational outcomes and better patient-level service quality
10. Minimizing Construction Disruptions in Active Healthcare Environments
The Challenge:
Healthcare design projects requiring facility renovations or expansions mostly need to maintain service for existing patients. The health care services and patient safety face disruption through the combination of construction-related noise and dust and vibrations.
Solution:
• Phase Construction Thoughtfully: Construction projects should begin with less sensitive areas before moving towards vulnerable parts of the building during non-operational times.
• Use Offsite Construction: Construction elements produced offsite for healthcare facilities reduce work requirements at sites while protecting both patient flow and healthcare staff procedures.
• Coordinate Closely with Facility Managers: Team members must stay in contact with each other to reduce risks as well as follow established safety requirements.
Final Thoughts
Creating healthcare facilities demands the expert application of three dominant elements involving scientific structure with artistic values while displaying compassionate behaviors. Multiple extensive challenges confront facility managers including how to maintain operational conflicts while staying current with technology besides achieving sustainability targets and assuring personnel health. The integration of proper vision together with stakeholder participation and interdisciplinary team approach enables organizational challenges to become innovative pathways.
Well-planned healthcare spaces deliver improved medical results as well as establish trust and compassion through every part of their structure. The future of healthcare design requires design thinking to establish flexible spaces which match the resilience of their patient clientele.